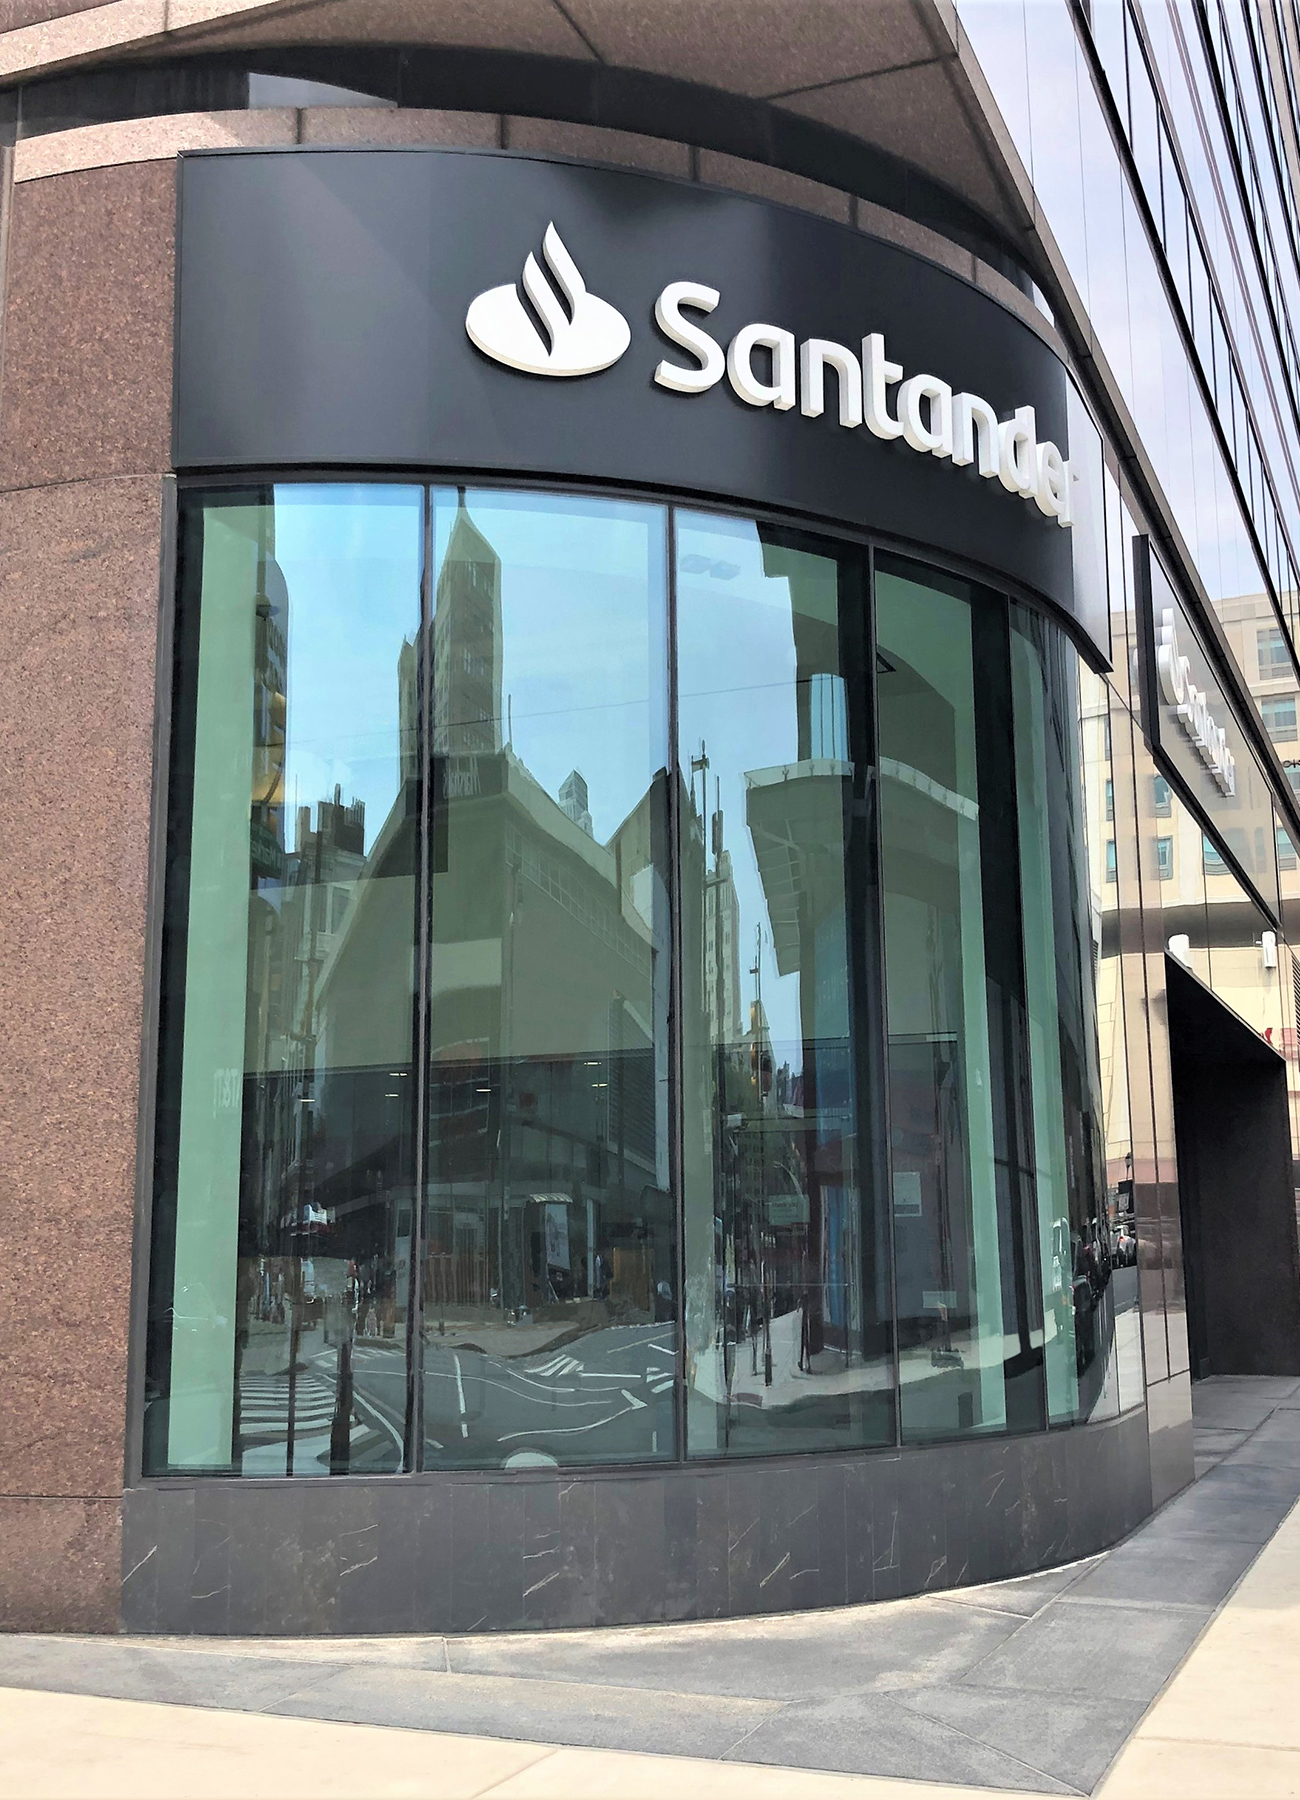
1101 Market Lobby Renovation
Philadelphia, PA
Owner: Girard Estate Leasehold
Architect: Eimer Design
GC: Clemens Construction Company
Year completed: 2020
As part of the renovation at 1101 Market Street, Eureka was chosen to install a structurally silicone-glazed toggle curtainwall system. This unique curtainwall system was installed at two main entrances, as well as a 10-foot-tall curved curtainwall with curved glass at the corner of the building.
The main entrance glass doors were designed to be insulated with decorative panic hardware which passed through them. This unique condition required special fabrication at the factory in order to ensure the IGU remained properly sealed.
A fire wall was required between the first and second floors, so Eureka used a mini-crane to create a fire-rated glass ceiling by installing 2-7/8” thick fire-rated glass sealed with fire-rated sealant above the main entrances. There were some hoisting challenges due to the weight of the glass, but Eureka’s highly qualified glaziers were capable of executing the project with ease and produced another high-quality installation.